<-- style PDP --> 975 Foss Road, Pelham - Detached for sale for $1,174,900
  • for sale

975 Foss Road

Pelham, Ontario, L0S 1C0 - Fenwick

$1,174,900

  • Neighbourhood

    Fenwick

  • Major Intersection

    Victoria Ave

  • Listed Since: 52 day(s)

  • Last update: 10 day(s) ago

Overview

  • Property Type

    Detached, Bungalow

  • Bedrooms

    2 + 2

  • Bathrooms

    3

  • Basement

    Sep Entrance + Walk-Up

  • Kitchen

    1 + 1

  • Total Parking

    12 (2 Attached Garage)

  • Lot Size

    233.01x217.8 (Feet)

  • Taxes

    $7,510.00 (2025)

  • Type

    Freehold

Property Description

Property description for 975 Foss Road, Pelham

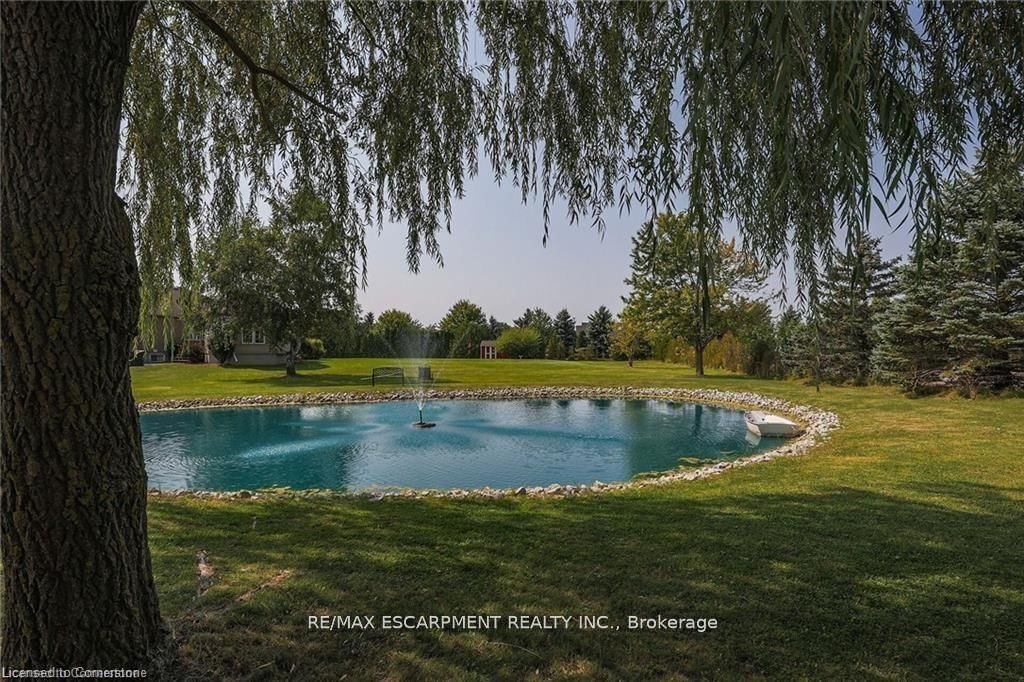
Pride of ownership in this move-in ready home with in-law suite just minutes to all major shopping in Fonthill, Welland, and Port Colborne and within 15 minutes of 6 golf courses for the golf lovers! On the outskirts of Pelham you will find your almost 1.5 acre dream home with all the modern upgrades. Main floor is highlighted by a master suite that has a walk-in closet, beautiful ensuite, and its own entertainment room with heated floor & gas fireplace - perfect for quiet reading/watching tv with multiple views of the outdoors that includes your koi & goldfish stocked pond. Also located on the main floor is the eat-in kitchen with granite countertops, family room/dining room with hardwood floors, additional bedroom (currently used as an office), and laundry. Another door could be added to primary bedroom so it can share the main bathroom with privileges. Lower level provides a full in-law suite that offers plenty of space with gas fireplace, oversized kitchen, den, separate laundry, and separate access to the garage. There is 1 bedroom and another room that is set up for a bedroom - just requires a window added. Easy to relax outside with your multiple entertaining/deck spaces accessed from patio doors throughout the house, large 70'x30' pond, and the property surrounded by trees. Bonuses include insulated and heated garage, extended chip tar driveway for in-law suite, pond liner in 2024, and upgraded to 200amp service. Don't wait to view everything this home has to offer - just bring your furniture and enjoy peaceful private living!

Listed by RE/MAX ESCARPMENT REALTY INC.

  • MLS #

    X13167300

  • Sq. Ft

    1500-2000

  • Sq. Ft. Source

    MLS

  • Lot Irregularities

    n/a

  • Year Built

    Available Upon Request

  • Pool

    None

  • Drive

    Private Triple

  • Garage

    Attached, 2 spaces

  • Total Parking

    12

  • Family Room

    Y

  • Den

    Y

  • Exterior

    Brick

  • Fireplace

    Y

  • Roof

    Asphalt Shingle

  • Foundation

    Poured Concrete

  • Elevator

    n/a

  • Water View

    n/a

  • Laundry Level

    n/a

  • Heat

    Forced Air

  • A/C

    Central Air

  • Water

    Well

  • Water Supply

    n/a

  • Sewers

    Septic

  • Central Vac

    N

  • Kitchen

    5.72 x 3.96 ft Main level

  • Living

    4.14 x 7.75 ft Main level

  • Br

    3.99 x 2.57 ft Main level

  • Bathroom

    0.0 x 0.0 ft Main level

    2 Pc Bath

  • Laundry

    3.99 x 2.57 ft Main level

  • Bathroom

    0.0 x 0.0 ft Main level

    4 Pc Ensuite

  • Primary

    4.7 x 3.2 ft Main level

  • Family

    5.94 x 4.37 ft Main level

  • Rec

    8.31 x 4.42 ft Bsmt level

  • Br

    3.07 x 3.73 ft Bsmt level

  • Office

    2.62 x 3.2 ft Bsmt level

  • Bathroom

    0.0 x 0.0 ft Bsmt level

    3 Pc Bath

  • Br

    5.03 x 3.05 ft Bsmt level

  • Kitchen

    5.03 x 6.76 ft Bsmt level

  • Laundry

    0.0 x 0.0 ft Bsmt level

  • Utility

    0.0 x 0.0 ft Bsmt level

  • Cold/Cant

    0.0 x 0.0 ft Bsmt level

  • MLS #

    X13167300

  • Sq. Ft

    1500-2000

  • Sq. Ft. Source

    MLS

  • Lot Irregularities

    n/a

  • Year Built

    Available Upon Request

  • Pool

    None

  • Drive

    Private Triple

  • Garage

    Attached, 2 spaces

  • Total Parking

    12

  • Family Room

    Y

  • Den

    Y

  • Exterior

    Brick

  • Fireplace

    Y

  • Roof

    Asphalt Shingle

  • Foundation

    Poured Concrete

  • Elevator

    n/a

  • Water View

    n/a

  • Laundry Level

    n/a

  • Heat

    Forced Air

  • A/C

    Central Air

  • Water

    Well

  • Water Supply

    n/a

  • Sewers

    Septic

  • Central Vac

    N

  • Kitchen

    5.72 x 3.96 ft Main level

  • Living

    4.14 x 7.75 ft Main level

  • Br

    3.99 x 2.57 ft Main level

  • Bathroom

    0.0 x 0.0 ft Main level

    2 Pc Bath

  • Laundry

    3.99 x 2.57 ft Main level

  • Bathroom

    0.0 x 0.0 ft Main level

    4 Pc Ensuite

  • Primary

    4.7 x 3.2 ft Main level

  • Family

    5.94 x 4.37 ft Main level

  • Rec

    8.31 x 4.42 ft Bsmt level

  • Br

    3.07 x 3.73 ft Bsmt level

  • Office

    2.62 x 3.2 ft Bsmt level

  • Bathroom

    0.0 x 0.0 ft Bsmt level

    3 Pc Bath

  • Br

    5.03 x 3.05 ft Bsmt level

  • Kitchen

    5.03 x 6.76 ft Bsmt level

  • Laundry

    0.0 x 0.0 ft Bsmt level

  • Utility

    0.0 x 0.0 ft Bsmt level

  • Cold/Cant

    0.0 x 0.0 ft Bsmt level

Thinking of Selling?

Find Out Your Home’s Value in Today’s Market!

No Email or Signup is required to view your home estimate.

estimate your home value

Contact Manoj Kukreja

Sales Representative,
Century 21 People’s Choice Realty Inc.,
Brokerage
(647) 576 - 2100

Manoj profile avatar

Property History

Property history for 975 Foss Road, Pelham

This property has been sold 5 times before. Create your free account to explore sold prices, detailed property history, and more insider data.

Sign In / Register

Mortgage Calculator

This data is for informational purposes only.

Mortgage Payment per month

Principal Amount

Interest

Total Payable

Amortization

Amortization

Closing Cost Calculator

This data is for informational purposes only.

Closing Cost Total for this property

Total Cash flow for purchasing this property

Down Payment(%)*
Additional information

Provincial Land Transfer Tax

Ontario Land Transfer Tax Rebate

Toronto Land Transfer Tax

Toronto Land Transfer Tax Rebate

PST on CMHC Insurance Premium

Lawyer Fees

$2,825

Government Registration Fee's

$164

Title Insurance

Closing Cost Total

Total Cash flow for purchasing this property

Provincial Land Transfer Tax

Ontario Land Transfer Tax Rebate

Toronto Land Transfer Tax

Toronto Land Transfer Tax Rebate

PST on CMHC Insurance Premium

Lawyer Fees

$2,825

Government Registarion Fee's

$164

Title Insurance

Down Payment(%)*

* A down payment of less than 20% is permitted only for first-time home buyers purchasing their principal residence. The minimum down payment required is 5% for the portion of the purchase price up to $500,000, and 10% for the portion between $500,000 and $1,500,000. For properties priced over $1,500,000, a minimum down payment of 20% is required.

Thinking of Selling?

Find Out Your Home’s Value in Today’s Market!

No Email or Signup is required to view your home estimate.

estimate your home value

Contact Manoj Kukreja

Sales Representative, Century 21 People’s Choice Realty Inc., Brokerage
(647) 576 - 2100

Manoj profile avatar

Recent Sold Listings in Fenwick, Pelham

Popular Cities